
BEDS4
BATHS2 full 1 partial
SQUARE FEET3,545
MLS#2817146
STATUSActive
PROPERTY TYPEResidential - Single Family
SUBDIVISIONIron Mountain Jones
Property Description
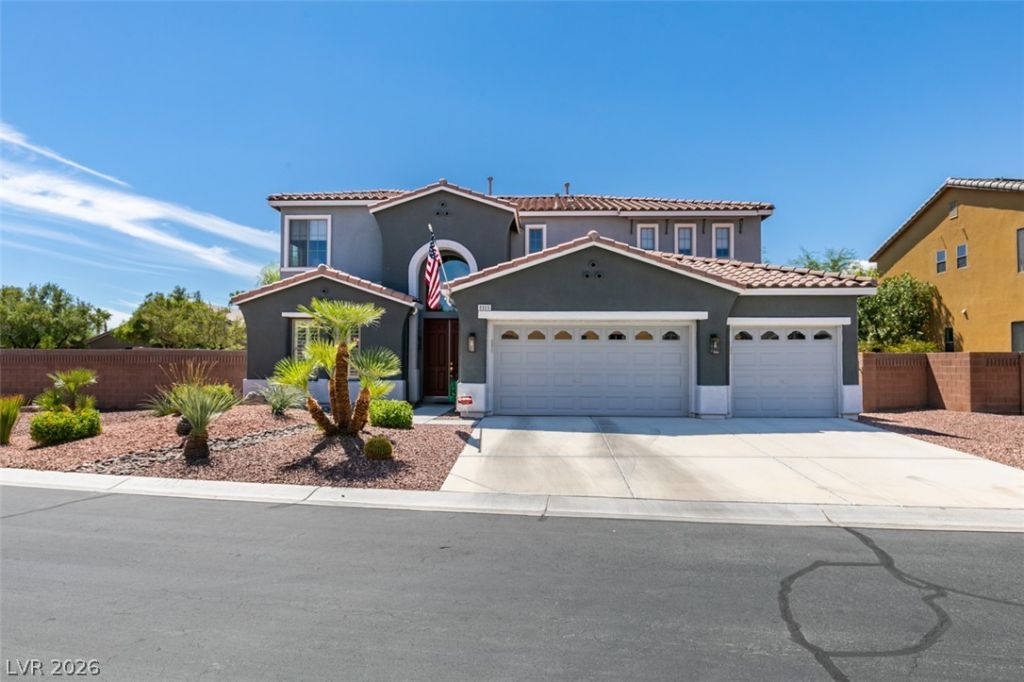
MUST SÎ?E! Ð?paÑ?Ñ?οuÑ? 3,545 Ð?Q FΤ, 4 BEDROOM home sÑ?tuatеd on an OVERSIZED CORNER LOT with a highly desirable DOWNSTAIRS PRIMARY BEDROOM, HUGE UPSTAIRS LOFT and 3-CAR GARAGE. Step inside to an impressive OPEN & AIRY FLOORPLAN featuring SOARING CEILINGS, abundant natural light, updated interior paint and true PRIDE OF OWNERSHIP throughout. The main living area showcases dramatic TWO-STORY CEILINGS, a GAS FIREPLACE with updated tile surround and repainted mantle, plus beautiful PLANTATION SHUTTERS. A separate FORMAL DINING ROOM features crown molding, chair rail molding and plantation shutters, along with a BUTLER'S PANTRY connecting to the kitchen. The spacious kitchen features GRANITE COUNTERTOPS, a HUGE CENTER ISLAND with breakfast bar, STAINLESS STEEL APPLIANCES, DOUBLE OVENS, pantry, painted cabinetry and tons of cabinet and counter space. Updated interior lighting adds to the bright, refreshed feel. The oversized DOWNSTAIRS PRIMARY SUITE features LAMINATE WOOD FLOORING, crown molding and BACKYARD ACCESS. The LARGE PRIMARY BATHROOM offers DUAL VANITIES, separate makeup area, SOAKING TUB, separate shower and an ENORMOUS WALK-IN CLOSET. Upstairs opens to a HUGE LOFT overlooking the main living area?perfect for a second family room, game room, media room or home office. Three additional bedrooms upstairs are all GENEROUSLY SIZED. Outside, the OVERSIZED CORNER LOT is a major highlight with COMPLETELY REDONE FRONT YARD LANDSCAPING and low-maintenance desert landscaping. The SPACIOUS BACKYARD features mature shade trees and a COVERED PATIO with ceiling fan, while still offering a blank canvas with plenty of room to create your own outdoor retreat, with potential for a POOL, additional entertaining space and more. The upstairs BALCONY overlooks the backyard and provides another great place to relax. The home's exterior was painted in 2023, exterior lighting has been updated and a NEWER WATER HEATER was installed in 2023. The list goes on...THIS WON'T LAST!
Property Features
Property Type: Residential - Single Family
Cooling: Central Air, Electric,2 Units
Fireplaces: 1
Garage: 3 car attached
Heating: Central, Gas, Multiple Heating Units
Home Style: Two Story
Lot Size: 0.21 Acres
Roof Type: Tile
Stories: 2.0
Taxes: $3,444
Year Built: 2005
Amenities
BathroomonMainLevel
Ceiling Fan(s)
Full Bath on Main Level
Primary Downstairs
Window Treatments
Balcony
Patio
Private Yard
Sprinkler/Irrigation
Feature Descriptions
Appliances: Built-In Gas Oven, Double Oven, Dryer, Dishwasher, Gas Cooktop, Disposal, Microwave, Refrigerator, Washer
Association Amenities: Gated, Playground, Park
Fencimg: Block, Back Yard
Fireplace: Family Room, Gas
Flooring: Carpet, Laminate, Tile
HOA Fee: 118/ Monthly
Laundry: Gas Dryer Hookup, Main Level, Laundry Room
Lot: Drip Irrigation/Bubblers, Desert Landscaping, Landscaped, Rocks, Trees, < 1/4 Acre
Parcel#: 125-01-412-015
Parking: Attached, Finished Garage, Garage, Garage Door Opener, Inside Entrance, Private, Shelves, Storage
Parking Notes: Attached, Finished Garage, Garage, Garage Door Opener
Patio/Porch: Balcony, Covered, Patio
Sewer: Public Sewer
Special View Info: Mountain(s)
Utilities: Underground Utilities
Water: Public
Window: Blinds, Double Pane Windows, Plantation Shutters, Window Treatments
Room Sizes
Great Room: 20 X 17
Dining Room: 16 X 13
Loft: 18 X 13
Bedroom 4: 13 X 12
Bedroom 3: 13 X 12
Bedroom 2: 15 X 13
Primary Bedroom: 18 X 16
Local Schools
High School: Shadow Ridge
Middle School: Saville Anthony
Elementary School: Ward, Kitty McDonough,Ward, Kitty McDono
Listed By / Shown By
Listed By
Agency Name: Realty Expertise
Agency Contact: (702) 217-8012
Agent Name: Eddie Meese

Shown By
Agent Name: Vangie Patterson
Agent Phone: (702) 256-4900
Agency Title: Wardley Real Estate

Estimate Your Payment
Estimated Payment
$ 3,164.69 per month $2,673.53 Principal & Interest $287.00 Property Tax $204.17 Homeowner's InsuranceChange Payment Information

Vangie Patterson
S.0200406
Email Me

"GLVAR MLS deems information realiable but not guaranteed."
Listing data compilation and photo(s) © 2026 Greater Las Vegas Association of REALTORS® MLS , All Rights Reserved.
Privacy Policy / DMCA Notice / ADA Accessibility


This site is hosted, designed and copyright
© 1994 - 2026 by
Delta Media Group, Inc. -- Patent Pending --
Agent License Information: S.0200406
8909 Monte Oro Drive | MLS# 2817146
This single family home located at 8909 Monte Oro Drive , Las Vegas, NV 89131 is currently listed for sale with an asking price of $700,000. This property was built in 2005 and has 4 bedrooms and 2 full and 1 partial baths with 3545 sq. ft. Monte Oro Drive is located in the Iron Mountain Jones subdivision. Search Iron Mountain Jones real estate on vangiepatterson.wardleyre.com today.