
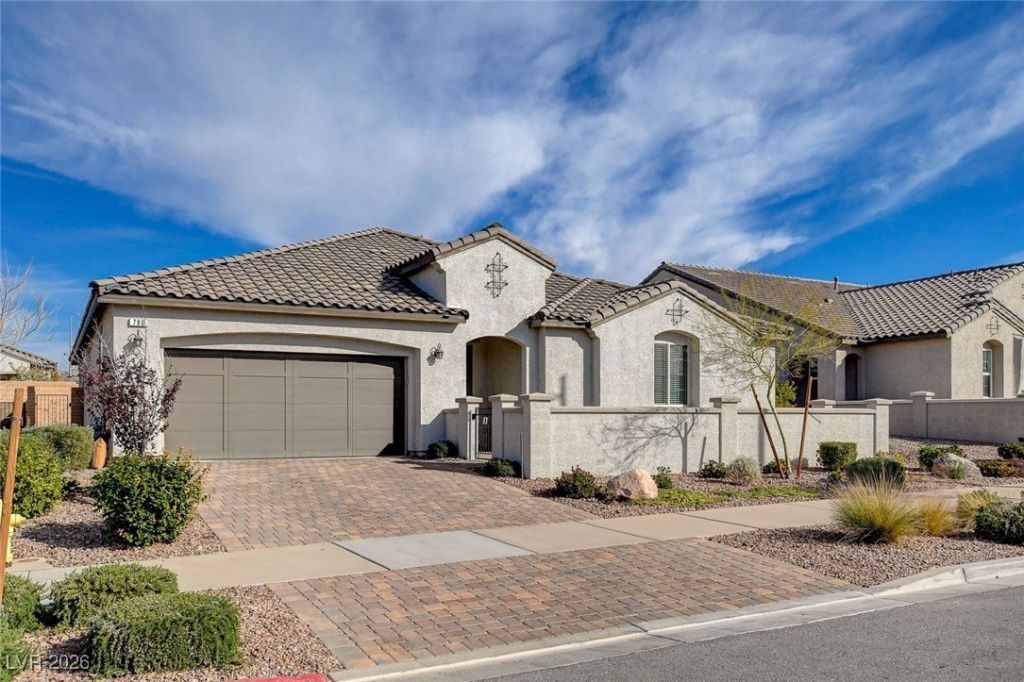
BEDS4
BATHS2 full 1 partial
SQUARE FEET2,486
MLS#2752788
STATUSActive
PROPERTY TYPEResidential - Single Family
SUBDIVISIONCadence Village Parcel 5-R1-3
Property Description
Welcome t? eff?rtles?? m?d?rn l??v??ng ??n this stunning, turn-key s??ngle?story home spanning nearly 2,500 square feet. From the moment you arrive at the gated front courtyard, this meticulously cared-for home impresses with an airy, open-concept layout anchored by high ceilings and tile flooring throughout. Designed with both luxury and functionality in mind, the heart of the home features a chef-inspired kitchen with a massive prep island, premium stainless-steel appliances, a generous walk-in pantry, and an abundance of 42-inch upper cabinets. Added conveniences include a dedicated laundry room fully equipped with a utility sink and extra storage cabinets. 3 car tandem garage, 4-bedroom, 3-bathroom and a large primary suite with a custom closet. Located in the highly desirable Cadence Community, you'll also enjoy access to top-tier neighborhood amenities, ensuring this spectacular home truly checks every box.
Property Features
Property Type: Residential - Single Family
Cooling: Central Air, Electric
Garage: 3 car attached
Heating: Central, Gas
Home Style: One Story
Lot Size: 0.15 Acres
Roof Type: Tile
Stories: 1.0
Taxes: $3,946
Year Built: 2019
Amenities
BathroomonMainLevel
Bedroom on Main Level
Ceiling Fan(s)
Primary Downstairs
Window Treatments
Courtyard
Porch
Patio
Feature Descriptions
Appliances: Built-In Electric Oven, Dishwasher, Gas Cooktop, Disposal, Microwave, Refrigerator, Water Softener Owned, Tankless Water Heater
Association Amenities: Dog Park, Barbecue, Playground, Pickleball, Park, Pool
Community Features: Pool
Days on Site: 219
Fencimg: Block, Back Yard
Flooring: Tile
HOA Fee: 225/ Quarterly
Laundry: Cabinets, Gas Dryer Hookup, Main Level, Laundry Room, Sink
Lot: Desert Landscaping, Landscaped, < 1/4 Acre
Parcel#: 179-06-611-014
Parking: Attached, Epoxy Flooring, Garage, Inside Entrance, Private, Tandem
Parking Notes: Attached, Epoxy Flooring, Garage, Inside Entrance, Pri
Patio/Porch: Covered, Patio, Porch
Pool: Community
Sewer: Public Sewer
Swimming Pool: Yes
Utilities: Underground Utilities
Water: Public
Window: Blinds
Room Sizes
Living Room: 19 X 16
Kitchen: 20 X 10
Dining Room: 13 X 11
Bedroom 4: 14 X 12
Bedroom 3: 13 X 12
Bedroom 2: 14 X 12
Primary Bedroom: 19 X 13
Local Schools
High School: Basic Academy
Middle School: Brown B. Mahlon
Elementary School: Sewell, C.T.,Sewell, C.T.
Listed By / Shown By
Listed By
Agency Name: Real Broker LLC
Agent Name: Michell M. Wolf

Shown By
Agent Name: Vangie Patterson
Agent Phone: (702) 256-4900
Agency Title: Wardley Real Estate

Estimate Your Payment
Estimated Payment
$ 2,857.09 per month $2,348.88 Principal & Interest $328.83 Property Tax $179.38 Homeowner's InsuranceChange Payment Information

Vangie Patterson
S.0200406
Email Me

"GLVAR MLS deems information realiable but not guaranteed."
Listing data compilation and photo(s) © 2026 Greater Las Vegas Association of REALTORS® MLS , All Rights Reserved.
Privacy Policy / DMCA Notice / ADA Accessibility


This site is hosted, designed and copyright
© 1994 - 2026 by
Delta Media Group, Inc. -- Patent Pending --
Agent License Information: S.0200406
780 Cadence View Way | MLS# 2752788
This single family home located at 780 Cadence View Way, Henderson, NV 89011 is currently listed for sale with an asking price of $615,000. This property was built in 2019 and has 4 bedrooms and 2 full and 1 partial baths with 2486 sq. ft. Cadence View Way is located in the Cadence Village Parcel 5-R1-3 subdivision. Search Cadence Village Parcel 5-R1-3 real estate on vangiepatterson.wardleyre.com today.