
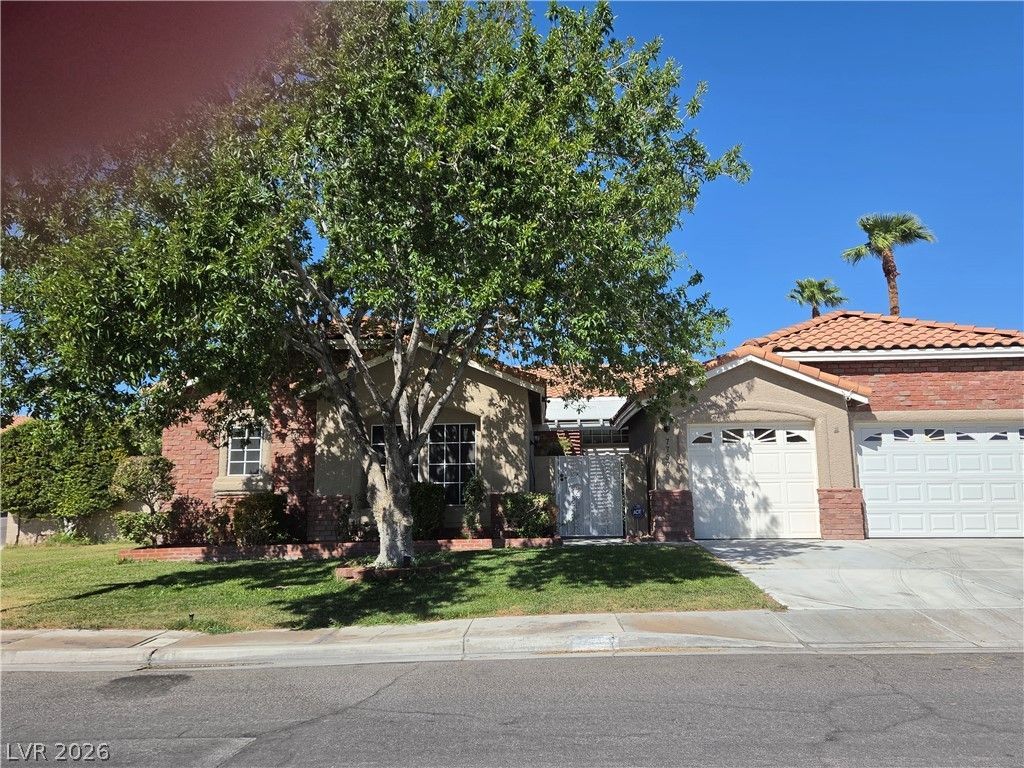
BEDS3
BATHS3 full
SQUARE FEET2,497
MLS#2816891
STATUSActive
PROPERTY TYPERental - Single Family
SUBDIVISIONBuckingham Estate
Property Description
NO HOÎ?*CORÎ?ER LÎ?Τ* 3 Î?Î?DRÎ?Î?M *PLUS DEN/*SUNRÎ?OÎ?* POOL/SPA*3 BATH /3 CAR GARAGE/ ** Granite Countertops, nook & Pantry! Primary bedrm has access covered *patio/pool/spa* HUGE Walk-in-Closet & dual sinks. *3rd bedroom has a separate entrance to the courtyard w/ its own Attached Bathroom!! Grass in Front & Rear Yards!! Garden Area on S side of the house! Landscaping and pool service included. This Single Story home is located near shopping, restaurants, & freeway access*Pets Considered w/ separate Pet Deposit / Extra Monthly Pet-Rent)Backyard built for entertaining featuring: BBQ,
Property Features
Property Type: Rental - Single Family
Cooling: Central Air, Electric,2 Units
Fireplaces: 2
Garage: 3 car attached
Heating: Central, Gas
Home Style: One Story
Lot Size: 0.23 Acres
Roof Type: Tile
Stories: 1.0
Year Built: 1995
Amenities
BathroomonMainLevel
Bedroom on Main Level
Ceiling Fan(s)
Primary Downstairs
Solar Tube(s)
Window Treatments
Built-in Barbecue
Barbecue
Patio
Private Yard
Sprinkler/Irrigation
Feature Descriptions
Appliances: Dryer, Dishwasher, Gas Cooktop, Disposal, Gas Range, Gas Water Heater, Microwave, Refrigerator, Washer/Dryer, Washer/DryerAllInOne, Washer
Association Amenities: None
Exterior: Frame, Stucco, Drywall
Fencimg: Block, Back Yard
Fireplace: Family Room, Gas, Living Room
Flooring: Ceramic Tile, Laminate
Laundry: Cabinets, Electric Dryer Hookup, Gas Dryer Hookup, Main Level, Laundry Room, Sink
Lot: Back Yard, Corner Lot, Drip Irrigation/Bubblers, Fruit Trees, Front Yard, Sprinklers In Rear, Sprinklers In Front, Landscaped
Parcel#: 177-10-310-019
Parking: Attached, Finished Garage, Garage, Garage Door Opener, Inside Entrance, Open, Workshop in Garage
Parking Notes: Attached, Finished Garage, Garage, Garage Door Opener
Patio/Porch: Patio
Pets Allowed: Call, Negotiable
Pool: Gas Heat, In Ground, Private
Security: Prewired
Spa: Yes
Spa: In Ground
Swimming Pool: Yes
Utilities: Cable Available
Window: Blinds
Room Sizes
Family Room: 16 X 13
Living Room: 16 X 14
Dining Room: 10 X 11
Bedroom 3: 11 X 12
Bedroom 2: 17 X 13
Primary Bedroom: 18 X 14
Local Schools
High School: Silverado
Middle School: Schofield Jack Lund
Elementary School: Hill, Charlotte,Wiener, Louis
Listed By / Shown By
Listed By
Agency Name: United Realty Group
Agency Contact: 702-586-0032
Agent Name: Sharon Dutiel

Shown By
Agent Name: Vangie Patterson
Agent Phone: (702) 256-4900
Agency Title: Wardley Real Estate


Vangie Patterson
S.0200406
Email Me

"GLVAR MLS deems information realiable but not guaranteed."
Listing data compilation and photo(s) © 2026 Greater Las Vegas Association of REALTORS® MLS , All Rights Reserved.
Privacy Policy / DMCA Notice / ADA Accessibility


This site is hosted, designed and copyright
© 1994 - 2026 by
Delta Media Group, Inc. -- Patent Pending --
Agent License Information: S.0200406
7757 Foredawn Drive | MLS# 2816891
This property located at 7757 Foredawn Drive , Las Vegas, NV 89123 is currently listed for rent with an asking price of $2,850 / Monthly. Search Las Vegas real estate on vangiepatterson.wardleyre.com today.