
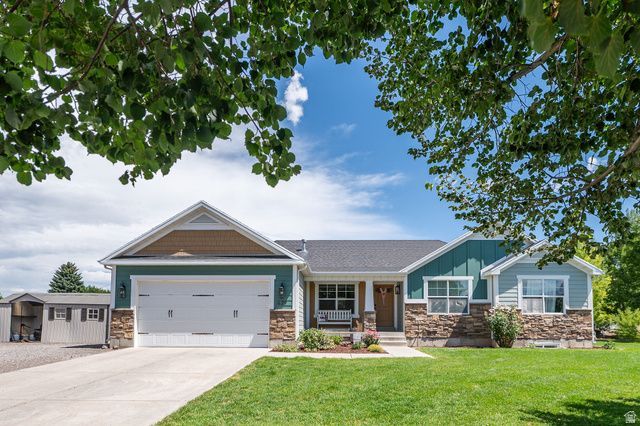
BEDS6
BATHS3 full 1 partial
SQUARE FEET3,748
MLS#2170972
STATUSActive
PROPERTY TYPEResidential - Single Family
SUBDIVISIONROLLING HILLS
SCHOOLCache
Property Description
Beautifully maintained and thoughtfully designed, this exceptional Hyrum home offers 6 bedrooms, 3 bathrooms, and a rare 0.61-acre lot. The home has been remodeled in 2024. The spacious floor plan includes a fully finished basement with outstanding ADU potential, creating opportunities for rental income or multi-generational living. The basement is plumbed for a second kitchen and has extra laundry hook-ups. There is a large storage room, and cold storage. Outside features a 2 car garage and plenty of room to build a shop. There is a large garden spot, extra large patio with gazebo, The patio is plumbed with electric for a hot tub. There is a firepit area with pavers and rock walls. Perfect for enjoying the outdoors and indoors.
Property Features
Property Type: Residential - Single Family
Basement: Yes
Basement: Full
Cooling: Central Air
Garage: 2 car attached
Heating: Forced Air, Gas: Central
Home Style: Rambler/Ranch
Lot Size: 0.61 Acres
Roof Type: Asphalt
Stories: 2.0
Taxes: $2,568
Year Built: 2012
Amenities
Closet: Walk-In
Disposal
Oven: Gas
Range: Gas
Range/Oven: Free Stdng.
Vaulted Ceilings
Porch: Open
Sliding Glass Doors
Patio: Open
Feature Descriptions
Appliances: Ceiling Fan, Microwave, Range Hood, Refrigerator
Days on Site: 12
Exclusions: Dryer, Freezer, Gas Grill/BBQ, Washer
Exterior: Cement Siding
Flooring: Carpet, Tile
Laundry: Electric Dryer Hookup
Lot: Cul-De-Sac, Curb & Gutter, Road: Paved, Sidewalks, Sprinkler: Auto-Full, View: Mountain, Drip Irrigation: Auto-Part
Lot Dimensions: 0.0x0.0x0.0
Other Equipment: Gazebo, Storage Shed(s), Swing Set, Window Coverings, Trampoline
Parcel#: 01-142-0007
Parking: Parking: Uncovered, Rv Parking
Parking Notes: Parking: Uncovered, Rv Parking
Patio/Porch: Porch: Open, Patio: Open
Sewer: Sewer: Connected, Sewer: Public
Special View Info: Mountain(s)
Topography: Cul-de-Sac, Curb & Gutter, Road: Paved, Sidewalks, Sprinkler: Auto-Full, View: Mountain, Drip Irrigation: Auto-Part
Utilities: Natural Gas Connected, Electricity Connected, Sewer Connected, Sewer: Public, Water Connected
Water: Irrigation: Pressure
Window: Drapes, Part
Local Schools
High School: Mountain Crest
Middle School: South Cache
Elementary School: Lincoln
School District: Cache
Listed By / Shown By
Listed By
Agency Name: Aspire Real Estate Services LLC
Agency Phone: 435-554-1854
Shown By
Agent Name: Vangie Patterson
Agent Phone: (702) 256-4900
Agency Title: Wardley Real Estate

Estimate Your Payment
Estimated Payment
$ 3,194.47 per month $2,769.01 Principal & Interest $214.00 Property Tax $211.46 Homeowner's InsuranceChange Payment Information

Vangie Patterson
S.0200406
Email Me

Privacy Policy / DMCA Notice / ADA Accessibility


This site is hosted, designed and copyright
© 1994 - 2026 by
Delta Media Group, Inc. -- Patent Pending --
Agent License Information: S.0200406
429 E 360 S | MLS# 2170972
This single family home located at 429 E 360 S, Hyrum, UT 84319 is currently listed for sale with an asking price of $725,000. This property was built in 2012 and has 6 bedrooms and 3 full and 1 partial baths with 3748 sq. ft. E 360 S is located in the ROLLING HILLS subdivision within the Cache school district. Search ROLLING HILLS real estate on vangiepatterson.wardleyre.com today.