
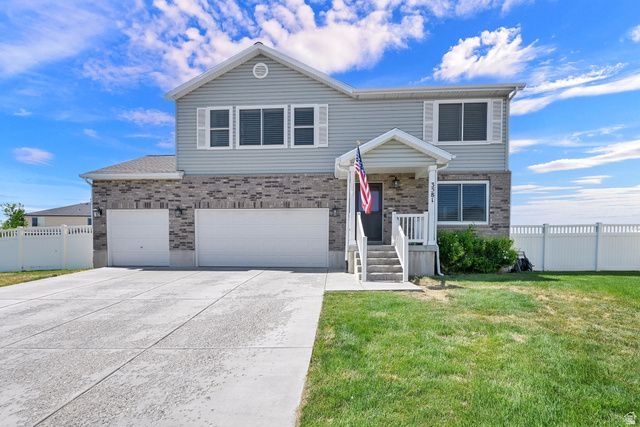
BEDS6
BATHS3 full 1 partial
SQUARE FEET3,798
MLS#2173468
STATUSActive
PROPERTY TYPEResidential - Single Family
SUBDIVISIONTUSCANY MEADOWS SUBD
SCHOOLDavis
Property Description
*This home defines MASSIVE ... $$ SAVINGS, SIZE, $$ VALUE, & PARKS! *Drop the pin PERFECTLY at the intersection of GORGEOUS and Location, Location, LOCATION! *With a NEW ROOF (2021), and then SOLAR OWNED, that SAVES YOU hundreds in MONTHLY & thousands in longer term expenses! *From the Sprawling Main Level, the Spacious Kitchen, the HUGE PANTRY (10' X 7'), to the MASSIVE, Getaway Primary Suite (over 19 feet X almost 18 feet!) with a Spa-like Primary Bath, and the HUGE (135 square feet) walk-in Closet, updated bathrooms, adding a 6th bedroom/perfect work from home/office space, brand new upper-level carpeting, ideal basement spaces, a LARGE, now Covered, TREX Deck with drop-down shades, and a Fully-Fenced, Ideal, THIRD ACRE with play set, besides the MASSIVE PARK a short walk or bicycle ride away... this property HAS IT ALL!!! *Bonus Items include a whole house water filtration system, smart (Nest) thermostat, and individual mini-splits in the basement living spaces. *Owners are transferring out of state SOON and planning to choose the WINNING OFFER on Monday. *Contact Listing Agent FAST to schedule your Private Tour! *Square footage figures are provided as a courtesy estimate only and are Per County Records Buyer is advised to obtain an independent measurement.
Property Features
Property Type: Residential - Single Family
Basement: Full
Basement: Yes
Cooling: Central Air, Heat Pump
Fenced: Yes
Garage: 3
Heating: Forced Air, Gas: Central, Heat Pump
Home Style: Stories: 2
Lot Size: 0.31 Acres
Roof Type: Asphalt
Stories: 3.0
Taxes: $3,580
Year Built: 2007
Amenities
Bath: Primary
Bath: Sep. Tub/Shower
Closet: Walk-In
Disposal
Floor Drains
Great Room
Oven: Double
Range: Gas
Range/Oven: Free Stdng.
Smart Thermostat(s)
Awning(s)
Deck; Covered
Double Pane Windows
Sliding Glass Doors
Storm Doors
Feature Descriptions
Accessibility: Accessible Doors, Accessible Hallway(s), Grip-Accessible Features, Roll-In Shower
Appliances: Microwave, Refrigerator
Exclusions: Dryer, Washer, Window Coverings, Video Door Bell(s)
Exterior: Brick
Flooring: Carpet, Hardwood, Laminate, Tile
Laundry: Electric Dryer Hookup
Lot: Corner Lot, Curb & Gutter, Fenced: Full, Road: Paved, Sidewalks, Sprinkler: Auto-Full, View: Mountain
Lot Dimensions: 0.0x0.0x0.0
Other Equipment: Play Gym, Storage Shed(s), Window Coverings
Parcel#: 12-644-0420
Parking: Parking: Uncovered
Parking Notes: Parking: Uncovered
Sewer: Sewer: Connected, Sewer: Public
Special View Info: Mountain(s)
Topography: Corner Lot, Curb & Gutter, Fenced: Full, Road: Paved, Sidewalks, Sprinkler: Auto-Full, Terrain, Flat, View: Mountain
Utilities: Natural Gas Connected, Electricity Connected, Sewer Connected, Sewer: Public, Water Connected
Water: Culinary, Secondary
Window: Blinds, Drapes, Plantation Shutters
Local Schools
High School: Syracuse
Middle School: Syracuse
Elementary School: Buffalo Point
School District: Davis
Listed By / Shown By
Listed By
Agency Name: KW Success Keller Williams Realty
Shown By
Agent Name: Vangie Patterson
Agent Phone: (702) 256-4900
Agency Title: Wardley Real Estate

Estimate Your Payment
Estimated Payment
$ 3,278.80 per month $2,769.01 Principal & Interest $298.33 Property Tax $211.46 Homeowner's InsuranceChange Payment Information

Vangie Patterson
S.0200406
Email Me

Privacy Policy / DMCA Notice / ADA Accessibility


This site is hosted, designed and copyright
© 1994 - 2026 by
Delta Media Group, Inc. -- Patent Pending --
Agent License Information: S.0200406
3581 W 2500 S | MLS# 2173468
This single family home located at 3581 W 2500 S, Syracuse, UT 84075 is currently listed for sale with an asking price of $725,000. This property was built in 2007 and has 6 bedrooms and 3 full and 1 partial baths with 3798 sq. ft. W 2500 S is located in the TUSCANY MEADOWS SUBD subdivision within the Davis school district. Search TUSCANY MEADOWS SUBD real estate on vangiepatterson.wardleyre.com today.