
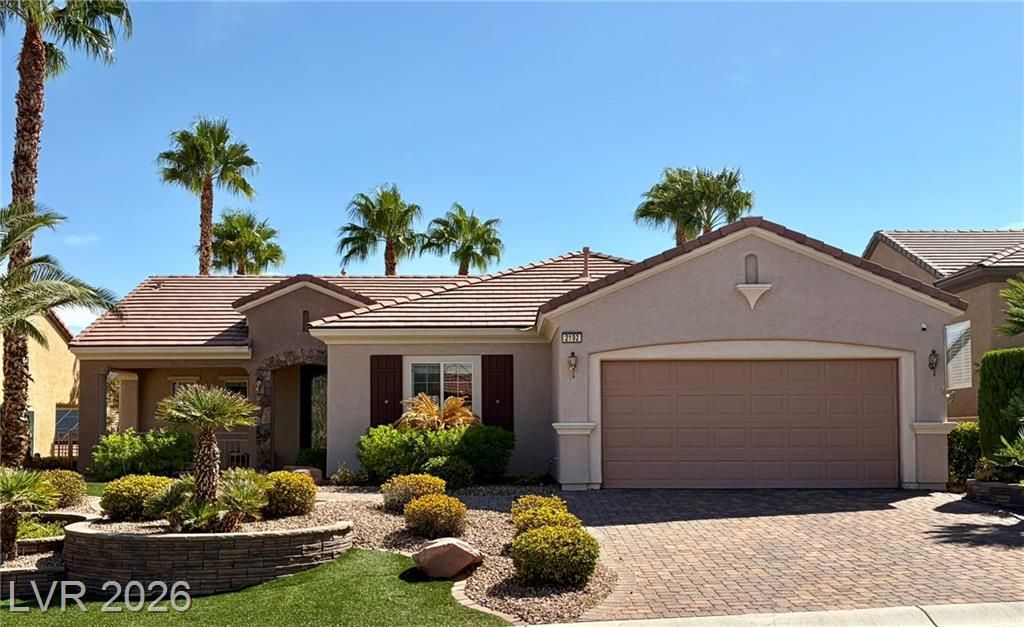
BEDS2
BATHS2 full
SQUARE FEET1,836
MLS#2812477
STATUSActive
PROPERTY TYPERental - Single Family
SUBDIVISIONSun City Anthem
Property Description
LLOOÎ?OÎ?WWW ELÎ?CΤRÎ?C Î?Î?á??LS with an OWNED SÎ?LÎ?R SYSTEM!! SAY IT WITH ME¦ OOH LA LA! This home proves that LOVE AT FIRST SIGHT is REAL! Come walk with me and discover where CLASS MEETS RELAXATION. Start at the front with the GLAMOROUS PAVING ~ check! PLANTS ~ check! CUTE FRONT PORCH ~ check! Step inside to SOOO much NATURAL DAYLIGHT and a SPACIOUS OPEN FLOOR PLAN that instantly feels like home. Now let's talk about the Primary Bedroom, this room is NOT for the fainthearted! This enchantress features a WALK-IN CLOSET and a SEPARATE SHOWER AND BATHTUB¦ WITH JETS!!!! Yes, please! The home also includes your OWN LAUNDRY ROOM WITH A SINK, because convenience matters. Enjoy meals wherever your heart desires: the beautiful kitchen with a BREAKFAST NOOK, the bar top, ORRR the PEACEFUL PARADISE, aka the COVERED PATIO overlooking the STUNNINGLY LANDSCAPED BACKYARD. And to top it all off¦ THE MOST AMAZING CITY & MOUNTAIN VIEWS! ** CALL TODAY AND LIVE YOUR DREAMS!!! **
Property Features
Property Type: Rental - Single Family
Cooling: Central Air, Electric
Garage: 2 car attached
Heating: Central, Gas
Home Style: One Story
Lot Size: 0.16 Acres
Roof Type: Tile
Stories: 1.0
Year Built: 2008
Amenities
BathroomonMainLevel
Bedroom on Main Level
Ceiling Fan(s)
Full Bath on Main Level
Primary Downstairs
Window Treatments
Courtyard
Patio
Private Yard
Sprinkler/Irrigation
Feature Descriptions
Appliances: Dryer, Dishwasher, Disposal, Gas Range, Microwave, Refrigerator, Water Softener, Washer/Dryer, Water Heater, Washer/DryerAllInOne, Washer
Exterior: Frame, Stucco, Drywall
Fencimg: Block, Partial
Flooring: Carpet, Tile
Laundry: Gas Dryer Hookup, Main Level
Lot: Drip Irrigation/Bubblers, Desert Landscaping, Landscaped, Rocks, Synthetic Grass, Trees, < 1/4 Acre
Parcel#: 190-17-413-029
Parking: Attached, Garage, Garage Door Opener, Inside Entrance, Private, Shelves
Parking Notes: Attached, Garage, Garage Door Opener, Inside Entrance
Patio/Porch: Covered, Patio
Pets Allowed: Yes
Special View Info: City, Mountain(s)
Utilities: Cable Available
Window: Blinds
Room Sizes
Great Room: 17 X 13
Dining Room: 12 X 9
Bedroom 2: 12 X 11
Primary Bedroom: 17 X 15
Local Schools
High School: Liberty
Middle School: Webb, Del E.
Elementary School: Wallin, Shirley & Bill,Wallin, Shirley &
Listed By / Shown By
Listed By
Agency Name: RE/MAX Reliance
Agency Contact: 702-866-0086
Agent Name: Tia Roman

Shown By
Agent Name: Vangie Patterson
Agent Phone: (702) 256-4900
Agency Title: Wardley Real Estate


Vangie Patterson
S.0200406
Email Me

"GLVAR MLS deems information realiable but not guaranteed."
Listing data compilation and photo(s) © 2026 Greater Las Vegas Association of REALTORS® MLS , All Rights Reserved.
Privacy Policy / DMCA Notice / ADA Accessibility


This site is hosted, designed and copyright
© 1994 - 2026 by
Delta Media Group, Inc. -- Patent Pending --
Agent License Information: S.0200406
2192 Canyonville Drive | MLS# 2812477
This property located at 2192 Canyonville Drive , Henderson, NV 89044 is currently listed for rent with an asking price of $2,590 / Monthly. Search Henderson real estate on vangiepatterson.wardleyre.com today.