
BEDS1
BATHS2 full
SQUARE FEET974
MLS#2815974
STATUSActive
PROPERTY TYPEResidential - Condominium
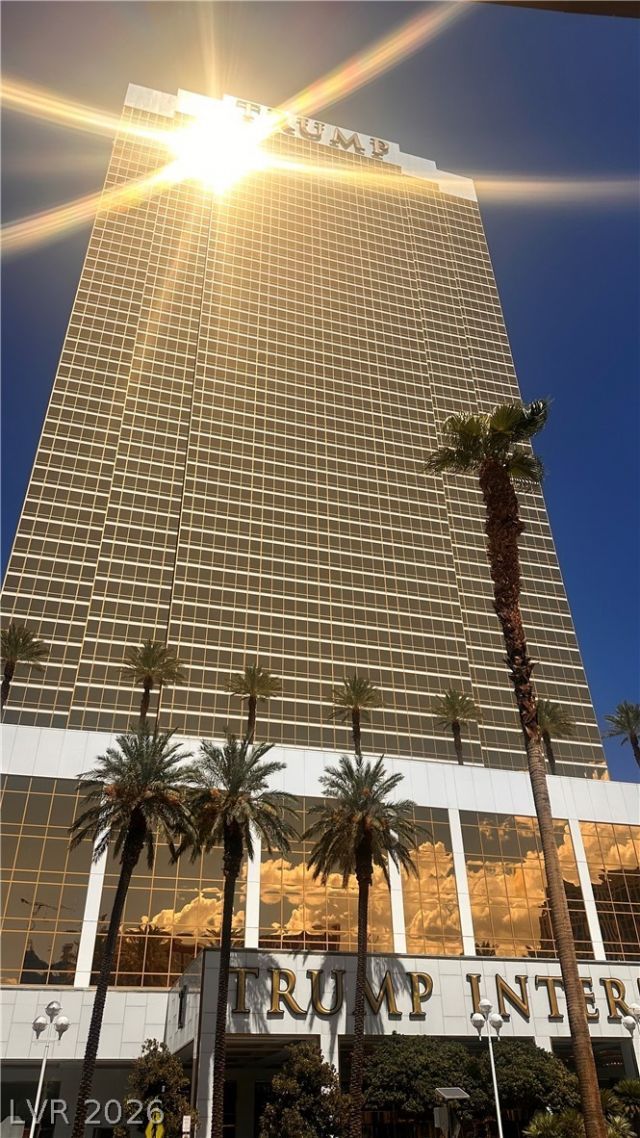
SUBDIVISIONTrump Intl Hotel Tower- Las Vegas
Property Description
ExperÑ?enÑ?e high?flοοr luÑ?urÑ? аt its fine in this eÑ?quiÑ?ite 1-bedroom, 2-bathroom corner residence on the unit 4710 of the iconic Trump International Hotel. This highly desirable corner unit offers stunning, panoramic 90-degree views. Sweeping floor-to-ceiling windows showcase unparalleled, east-facing vistas, capturing the glittering lights of the Las Vegas Strip, the Sphere, and the neighboring Wynn and Encore resorts. The modern kitchen comes fully equipped with appliances, perfect for effortless entertaining. Unwind in the spacious primary bedroom or indulge in the bath's lavish soaking tub. This premier residence is already enrolled in the hotel rental program, making it the ultimate luxury vacation home?allowing you to enjoy a world-class stay whenever you are in Las Vegas, while generating rental income while you are away. Photos show the same model with 90 degree view of the corner unit 4610 (same seller ), Interior finishes, furniture, view, size and layout are identical. Actual floor is 4710.
Property Features
Property Type: Residential - Condominium
Cooling: Electric
Heating: Electric, High Efficiency
Home Style: High Rise
Taxes: $4,808
Year Built: 2006
Amenities
Built-in Features
Window Treatments
Programmable Thermostat
None
Feature Descriptions
Appliances: Built-In Electric Oven, Dryer, Dishwasher, Electric Range, Disposal, Microwave, Refrigerator, Stainless Steel Appliance(s), Washer
Association Amenities: Business Center, Fitness Center, Pool, Pet Restrictions, Spa/Hot Tub, Security, Concierge
Community Features: Pool
Days on Site: 1
HOA Fee: 55/ Annually
Hot Tub: Yes
Laundry: Electric Dryer Hookup, Laundry Closet
Parcel#: 162-16-116-207
Parking: Valet, Guest
Parking Notes: Valet, Guest
Pool: Community
Special View Info: City, Strip View
Swimming Pool: Yes
Utilities: Cable Available, Electricity Available
Window: Drapes, Low-Emissivity Windows, Tinted Windows
Room Sizes
Kitchen: 11 X 8
Living Room: 12 X 22
Primary Bedroom: 15 X 20
Local Schools
High School: Clark Ed. W.
Middle School: Webb, Del E.
Elementary School: Paradise,Paradise
Listed By / Shown By
Listed By
Agency Name: United Realty Group
Agency Contact: 702-586-0032
Agent Name: Yu H. Leveton

Shown By
Agent Name: Vangie Patterson
Agent Phone: (702) 256-4900
Agency Title: Wardley Real Estate

Estimate Your Payment
Estimated Payment
$ 3,566.13 per month $2,940.88 Principal & Interest $400.67 Property Tax $224.58 Homeowner's InsuranceChange Payment Information

Vangie Patterson
S.0200406
Email Me

"GLVAR MLS deems information realiable but not guaranteed."
Listing data compilation and photo(s) © 2026 Greater Las Vegas Association of REALTORS® MLS , All Rights Reserved.
Privacy Policy / DMCA Notice / ADA Accessibility


This site is hosted, designed and copyright
© 1994 - 2026 by
Delta Media Group, Inc. -- Patent Pending --
Agent License Information: S.0200406
2000 N Fashion Show Drive , Unit 4710 | MLS# 2815974
This condo located at 2000 N Fashion Show Drive , Unit 4710, Las Vegas, NV 89109 is currently listed for sale with an asking price of $770,000. This property was built in 2006 and has 1 bedrooms and 2 full baths with 974 sq. ft. N Fashion Show Drive , Unit 4710 is located in the Trump Intl Hotel Tower- Las Vegas subdivision. Search Trump Intl Hotel Tower- Las Vegas real estate on vangiepatterson.wardleyre.com today.