
BEDS4
BATHS4 full
SQUARE FEET3,154
MLS#2799454
STATUSActive
PROPERTY TYPEResidential - Single Family
SUBDIVISIONJoycelyn Estates
Property Description
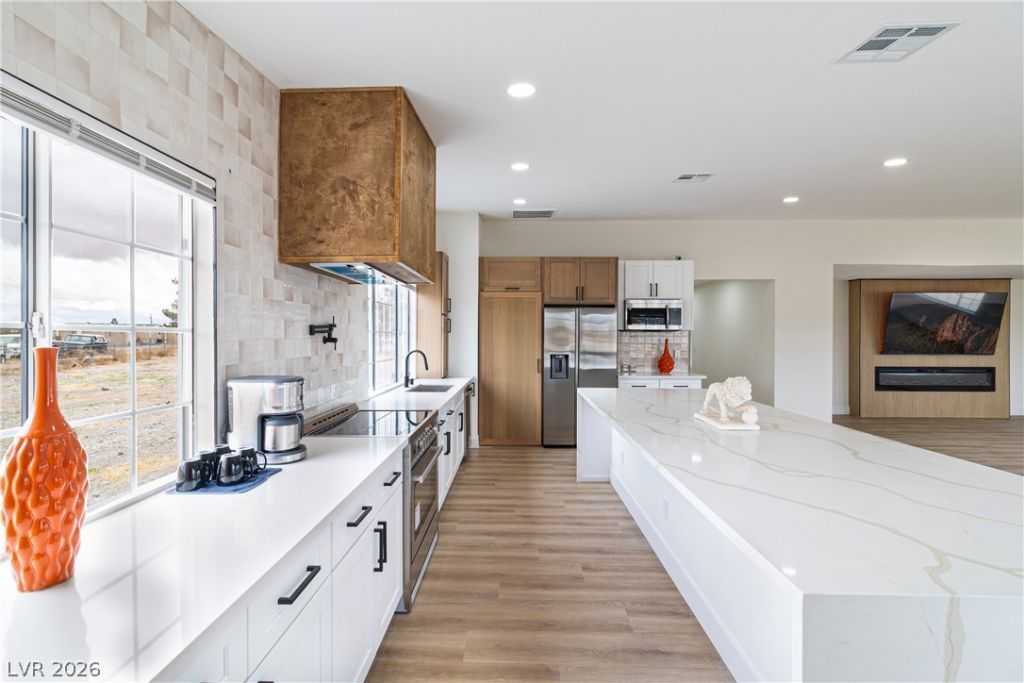
Sitting on over an acre, this beautifully updated home features a luxurious primary suite and 3 additional bedrooms (2 upstairs with private ensuite baths), vaulted ceilings, and a huge lot with two full RV parking with hookups-perfect for a shop, pool, animals, or whatever you envision. Entertain in the open-concept living room and kitchen, featuring a massive TV feature wall, electric fireplace, and bar area. The kitchen boasts premium soft close cabinets with ambient lighting, 12 foot custom quartz island, 36 range with pot filler, brand new stainless steel appliances, and HIDDEN walk in pantry with it's own prep sink! Downstairs, the primary suite offers a spa like tiled walk in shower with dual shower heads and wall to wall LED lit niche. Vanity has dual sinks with lighted mirrors and the room features a large walk in closet. A flex room serves as an office, gym, or yoga space. Spacious, modern, and move in ready! Owner will consider seller finance OWC With as little as 5% down. Ask for more info/terms.
Property Features
Property Type: Residential - Single Family
Cooling: Central Air, Electric,2 Units
Fireplaces: 1
Heating: Central, Electric, Multiple Heating Units
Home Style: One and One Half Story
Lot Size: 1.10 Acres
Roof Type: Composition, Pitched, Shingle
Taxes: $1,660
Year Built: 1995
Amenities
Bedroom on Main Level
Ceiling Fan(s)
Primary Downstairs
Window Treatments
Programmable Thermostat
Porch
Patio
Private Yard
RV Hookup
Feature Descriptions
Appliances: Electric Range, Electric Water Heater, Disposal, Microwave, Refrigerator, Water Heater, Water Purifier
Association Amenities: None
Days on Site: 14
Exterior: Drywall
Fencimg: Chain Link, Full
Fireplace: Electric, Living Room
Flooring: Carpet, Luxury Vinyl Plank
Laundry: Electric Dryer Hookup, Main Level, Laundry Room
Lot: 1 to 5 Acres, Desert Landscaping, Landscaped, Rocks
Parcel#: 44-303-16
Parking: Garage, Open, Private, RV Hook-Ups, RV Access/Parking
Parking Notes: Garage, Open, Private, RV Hook-Ups, RV Access/Parking
Patio/Porch: Patio, Porch
Sewer: Septic Tank
Special View Info: Mountain(s)
Utilities: Electricity Available, Septic Available
Water: Private, Well
Window: Blinds
Room Sizes
Bedroom 3: 13 X 18
Bedroom 2: 13 X 18
Primary Bathroom: 16 X 8
Primary Bedroom: 16 X 12
Living Room: 21 X 30
Kitchen: 23 X 13
Local Schools
High School: Pahrump Valley
Middle School: Rosemary Clarke
Elementary School: Floyd,Floyd
Listed By / Shown By
Listed By
Agency Name: Realty ONE Group, Inc
Agency Contact: (475) 988-5775
Agent Name: Michael Tully

Shown By
Agent Name: Vangie Patterson
Agent Phone: (702) 256-4900
Agency Title: Wardley Real Estate

Estimate Your Payment
Estimated Payment
$ 2,399.38 per month $2,100.63 Principal & Interest $138.33 Property Tax $160.42 Homeowner's InsuranceChange Payment Information

Vangie Patterson
S.0200406
Email Me

"GLVAR MLS deems information realiable but not guaranteed."
Listing data compilation and photo(s) © 2026 Greater Las Vegas Association of REALTORS® MLS , All Rights Reserved.
Privacy Policy / DMCA Notice / ADA Accessibility


This site is hosted, designed and copyright
© 1994 - 2026 by
Delta Media Group, Inc. -- Patent Pending --
Agent License Information: S.0200406
1891 Brian Road | MLS# 2799454
This single family home located at 1891 Brian Road, Pahrump, NV 89048 is currently listed for sale with an asking price of $550,000. This property was built in 1995 and has 4 bedrooms and 4 full baths with 3154 sq. ft. Brian Road is located in the Joycelyn Estates subdivision. Search Joycelyn Estates real estate on vangiepatterson.wardleyre.com today.