
BEDS4
BATHS2 full
SQUARE FEET2,246
MLS#2173171
STATUSActive
PROPERTY TYPEResidential - Single Family
SUBDIVISIONEAGLE POINT
SCHOOLAlpine
Property Description
Looking for space, versatility, and modern updates? This home has it all-including a major bonus! Freshly completed bedroom, second kitchen, and living room in the basement. Perfect for guests and entertaining. Properties with this kind of dual-living potential go fast. Call today to schedule a walkthrough! Range and rangehood/microvave in both kitchens included. We are offering $4,000 toward closing costs for a quick offer so we can move on to our next adventure!
Property Features
Property Type: Residential - Single Family
Basement: Yes
Basement: Full
Cooling: Central Air
Fenced: Yes
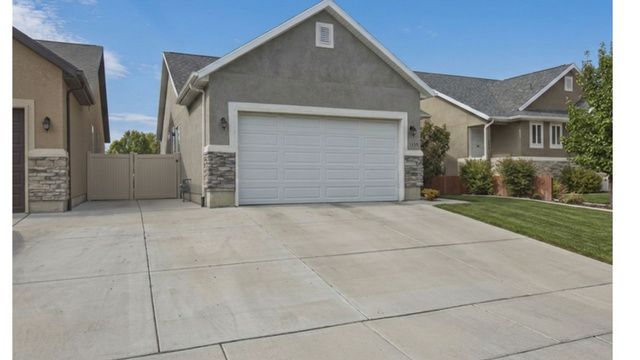
Garage: 2 car attached
Heating: Gas: Central, >= 95% efficiency
Home Style: Rambler/Ranch
Lot Size: 0.09 Acres
Roof Type: Asphalt
Stories: 2.0
Taxes: $2,015
Year Built: 2017
Amenities
Bath: Primary
Closet: Walk-In
Disposal
Great Room
Kitchen: Second
Range/Oven: Free Stdng.
Vaulted Ceilings
Granite Countertops
Sliding Glass Doors
Patio: Open
Feature Descriptions
Accessibility: Accessible Hallway(s)
Appliances: Ceiling Fan, Microwave, Range Hood
Exclusions: Dryer, Refrigerator, Washer
Exterior: Stone, Stucco
Flooring: Carpet, Linoleum
Laundry: Electric Dryer Hookup
Lot: Curb & Gutter, Fenced: Full, Sidewalks, Sprinkler: Manual-Part, View: Mountain
Lot Dimensions: 40.0x101.0x40.0
Other Equipment: Window Coverings
Parcel#: 38-484-0535
Parking: Rv Parking
Parking Notes: Rv Parking
Patio/Porch: Patio: Open
Sewer: Sewer: Connected
Special View Info: Mountain(s)
Topography: Curb & Gutter, Fenced: Full, Sidewalks, Sprinkler: Manual-Part, Terrain, Flat, View: Mountain
Utilities: Natural Gas Connected, Electricity Connected, Sewer Connected, Water Connected
Water: Culinary
Window: Blinds
Local Schools
High School: Westlake
Middle School: Frontier
Elementary School: Mountain Trails
School District: Alpine
Listed By / Shown By
Listed By
Agency Name: EXP Realty, LLC
Agency Phone: 801-231-3969
Shown By
Agent Name: Vangie Patterson
Agent Phone: (702) 256-4900
Agency Title: Wardley Real Estate

Estimate Your Payment
Estimated Payment
$ 1,956.20 per month $1,661.41 Principal & Interest $167.92 Property Tax $126.88 Homeowner's InsuranceChange Payment Information

Vangie Patterson
S.0200406
Email Me

Privacy Policy / DMCA Notice / ADA Accessibility


This site is hosted, designed and copyright
© 1994 - 2026 by
Delta Media Group, Inc. -- Patent Pending --
Agent License Information: S.0200406
1854 W Shadow Dr | MLS# 2173171
This single family home located at 1854 W Shadow Dr , Eagle Mountain, UT 84005 is currently listed for sale with an asking price of $435,000. This property was built in 2017 and has 4 bedrooms and 2 full baths with 2246 sq. ft. W Shadow Dr is located in the EAGLE POINT subdivision within the Alpine school district. Search EAGLE POINT real estate on vangiepatterson.wardleyre.com today.